Our campus
Campus & Facilities
Our campus at La Pique
Naparima Girls' High School moved to its present site at La Pique in 1917, when growing student numbers made the school's original Coffee Street premises too small. The move brought three classrooms and a new dormitory, the Sarah Morton Dormitory, named in honour of Mrs. Sarah Morton, wife of Reverend John Morton, a pioneer of the Presbyterian Church in Trinidad.
In 1925, the school's now-iconic tamarind tree was planted on the compound — the same year NGHS attained official Secondary School status.
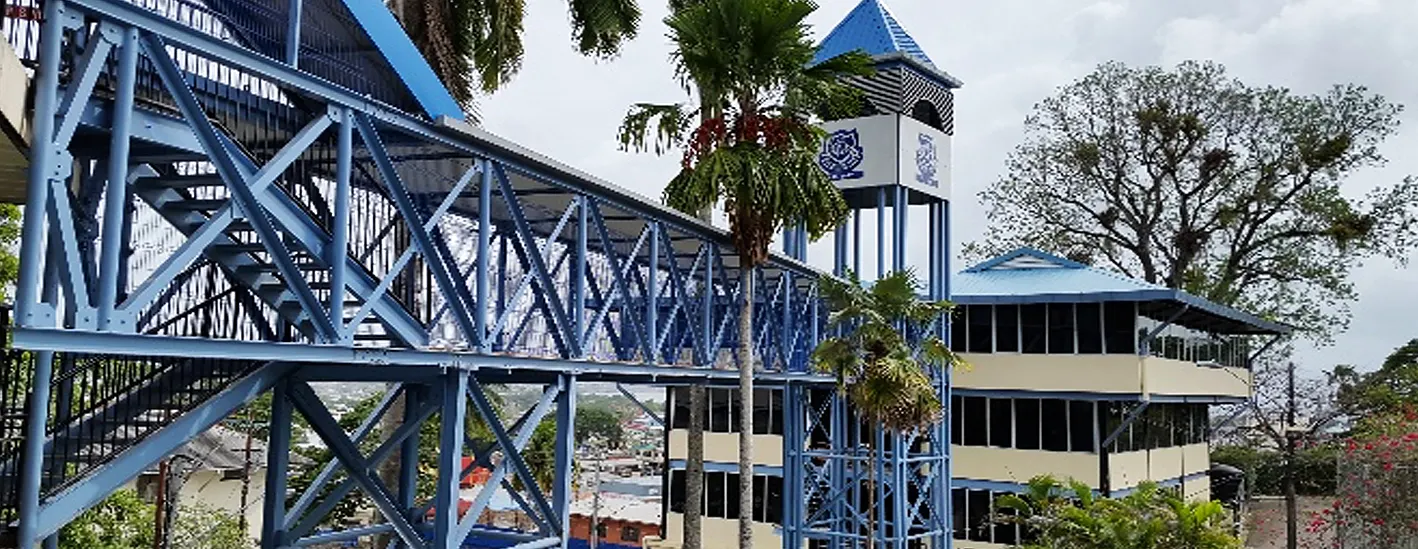
The campus has grown over the decades: a four-storey block opened in 1998, housing Sixth Form classrooms, Art Studios, a Food and Nutrition room, Computer and Language Laboratories, and a cafeteria, and construction on this block began in 1995 with the sealing of a time capsule by the Prime Minister of Trinidad and Tobago, the Honourable Patrick Manning. More recently, the Centenary Wing and Skywalk were dedicated and formally opened in 2015.
The Sarah Morton Dormitory
Built in 1917, the Sarah Morton Dormitory originally housed young girls who lived too far from San Fernando to travel to school each day — at the time, NGHS was one of very few secondary schools in the city. It served as a dormitory until 1967, after which its rooms became classrooms and specialist rooms for NGHS students.
In 1990, the dormitory's top floor was removed, as it had become termite-ridden, and the building was re-dedicated by Mrs. Zalayhar Hassanali. Restoration work on the dormitory began with a sod-turning ceremony officiated by Reverend Dr. Randall Sammah on Thursday 8th December, with construction starting on Saturday 10th December 2016. In 2019, the Sarah Morton Dormitory was listed as one of thirty new heritage sites in Trinidad and Tobago.
Today, the school's vision is to preserve this part of NGHS's rich history, while refurbishing and repurposing the dormitory so it can continue to be used by many more generations of young women.
The Skywalk
The Centenary Building and Skywalk opened in 2015. The Skywalk connects two Biology laboratories, two teaching spaces for Music and Theatre Arts, and four specialist rooms for Modern Studies, Business Studies, Mathematics and English — all smart, connected classrooms with views over the City of San Fernando.
The Library
The library sits on the top floor of the main building, above the administrative office, and is open to students throughout the school day for research, study and borrowing. Its collection spans fiction, West Indian literature, reference and reserve collections, periodicals, past exam papers and more. Read more on the library page.
Specialist rooms and laboratories
Beyond general classrooms, the campus includes a number of specialist teaching spaces built up over the years — among them the Biology laboratories in the Skywalk (also used by clubs such as the Eco-Activists Club), Music and Theatre Arts rooms, and specialist rooms for Modern Studies, Business Studies, Mathematics and English. The 1998 four-storey block added Art Studios, a Food and Nutrition room, and Computer and Language Laboratories.
Content to confirm: this page draws together facility facts recorded across several older pages of the previous site. The school should confirm which specialist rooms and laboratories are still in current use, since some of this detail dates back to 1998 and 2015.